Project Description:
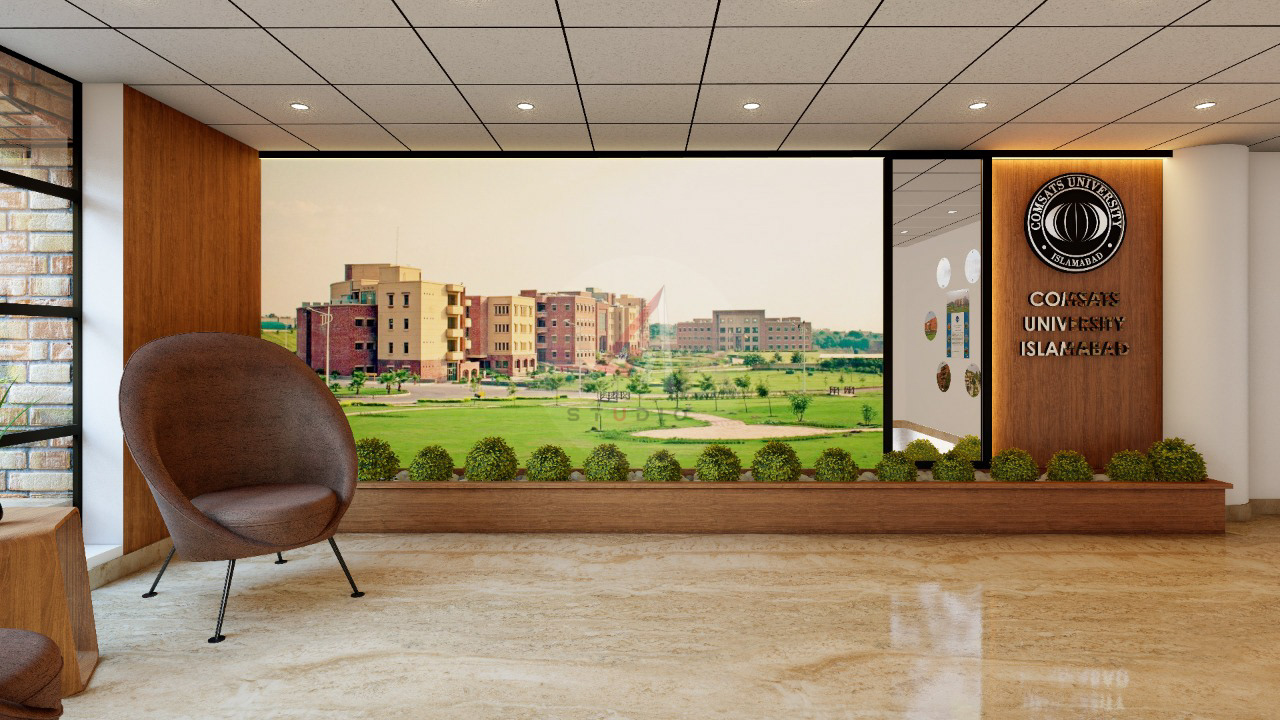
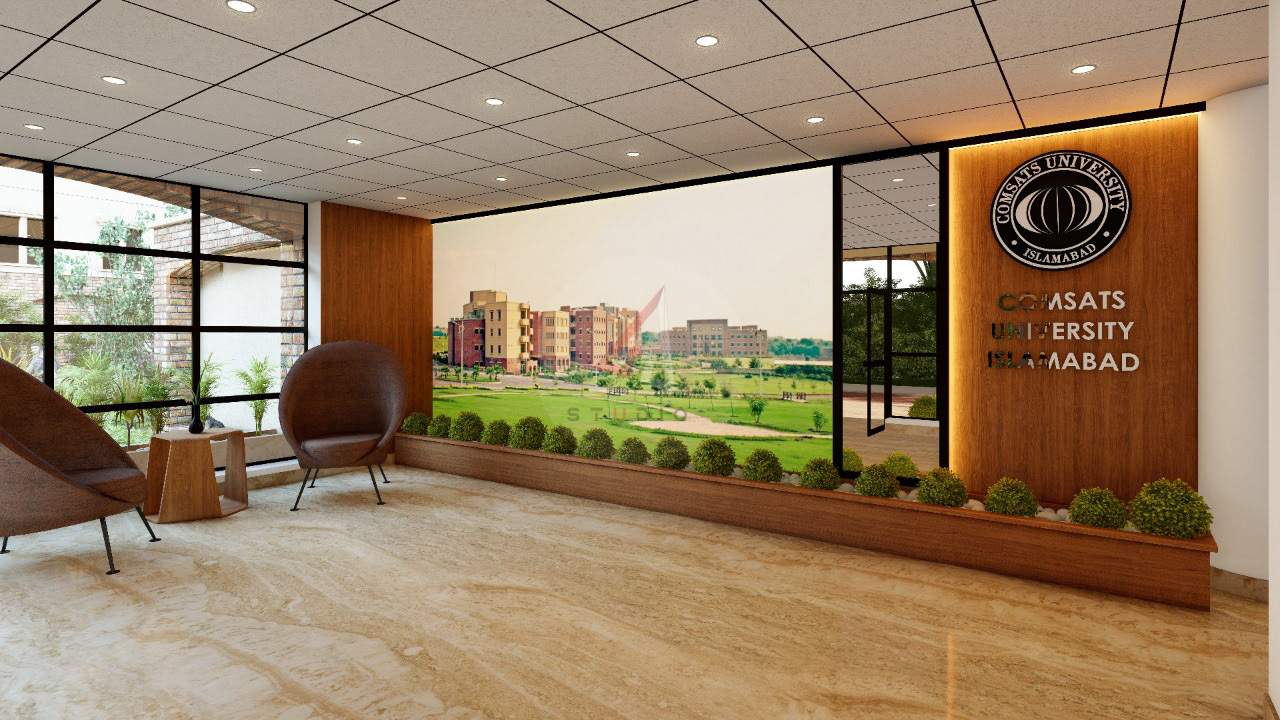
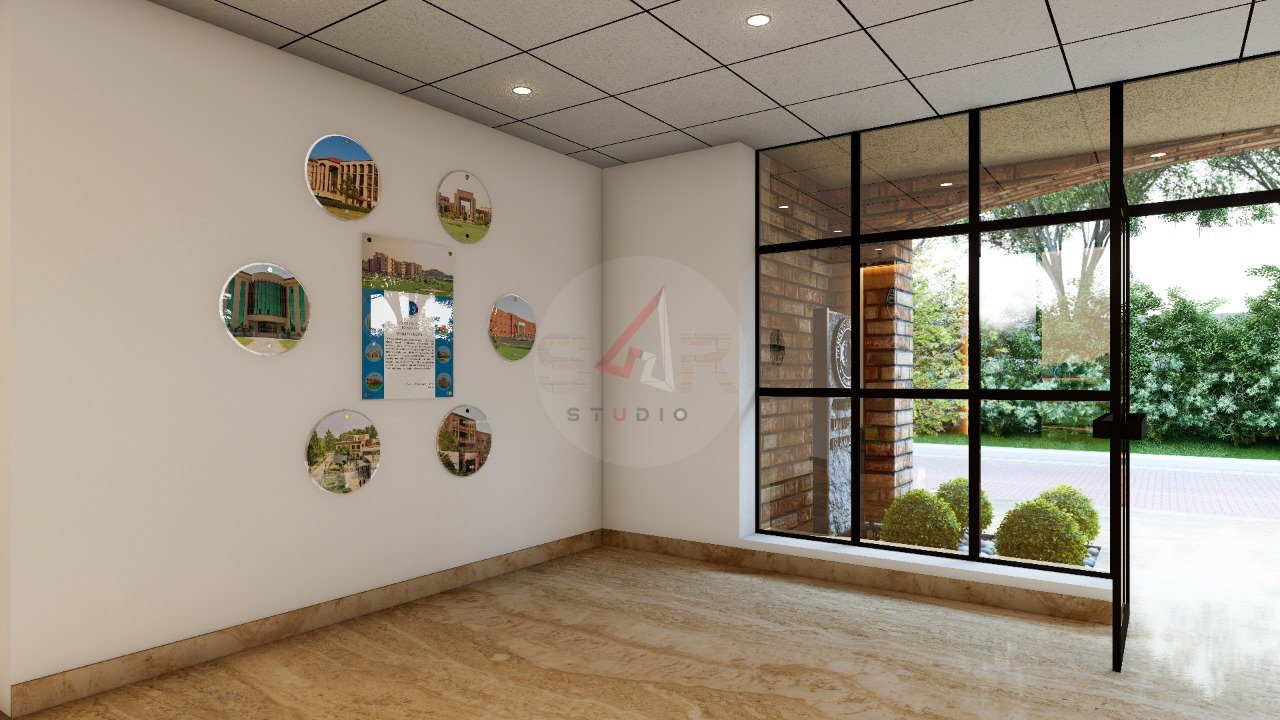

This project involves the complete interior design and execution of the Admin Lobby at COMSATS University Islamabad (Islamabad Campus). The scope of work covered the entire interior development, from initial concept and space planning to material selection, lighting design, ceiling treatments, wall finishes, and furniture layout.
The design was developed with a focus on creating a modern, professional, and welcoming environment that reflects the institutional identity of the university. Special attention was given to functionality, circulation, and aesthetics to ensure a comfortable and efficient administrative space for students, faculty, and visitors.
The project has been fully executed on site, resulting in a refined, contemporary lobby that delivers a strong first impression and enhances the overall user experience.