Portfolio

Business Center, Riveria – Bahria Phase 7

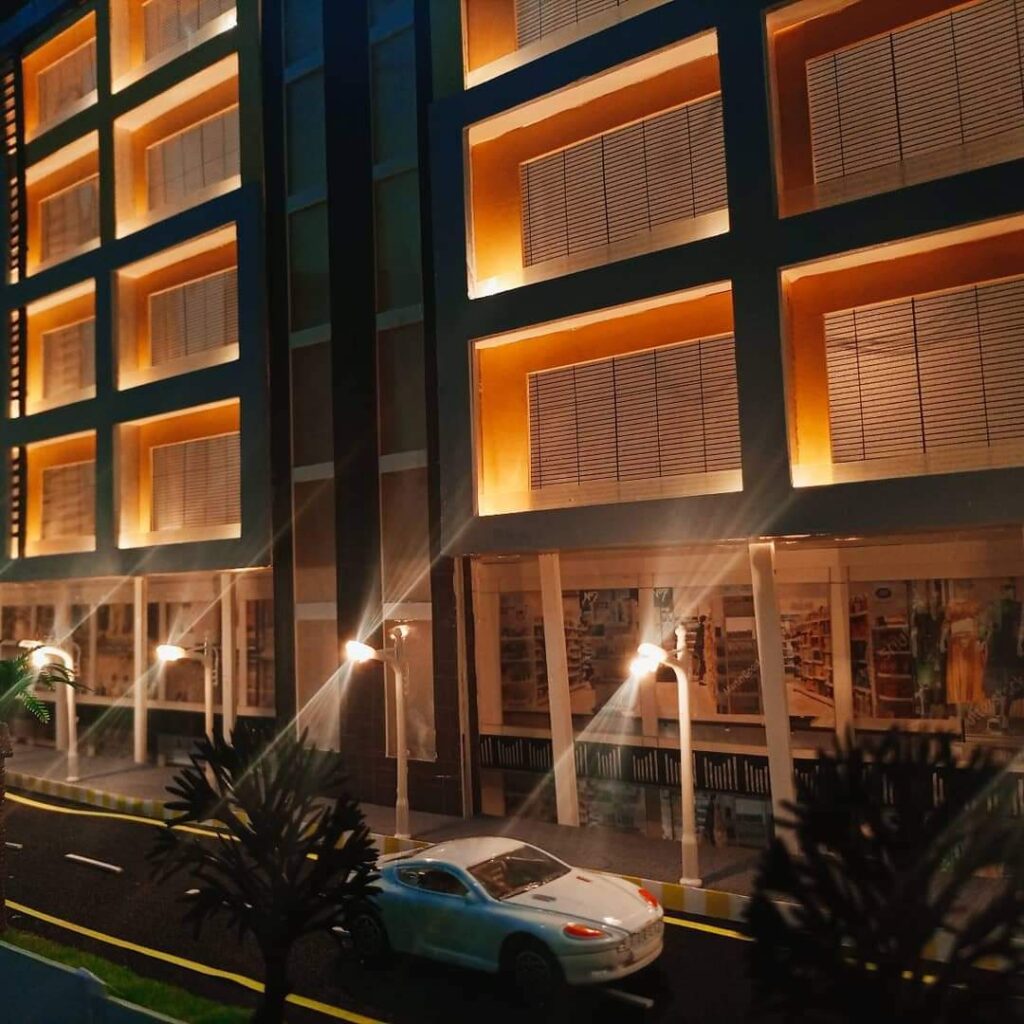
Physical scale model of the Business Center at Riveria, Bahria Phase 7, lit at night with shops at ground level and a road in front
The ProjectAbout this design

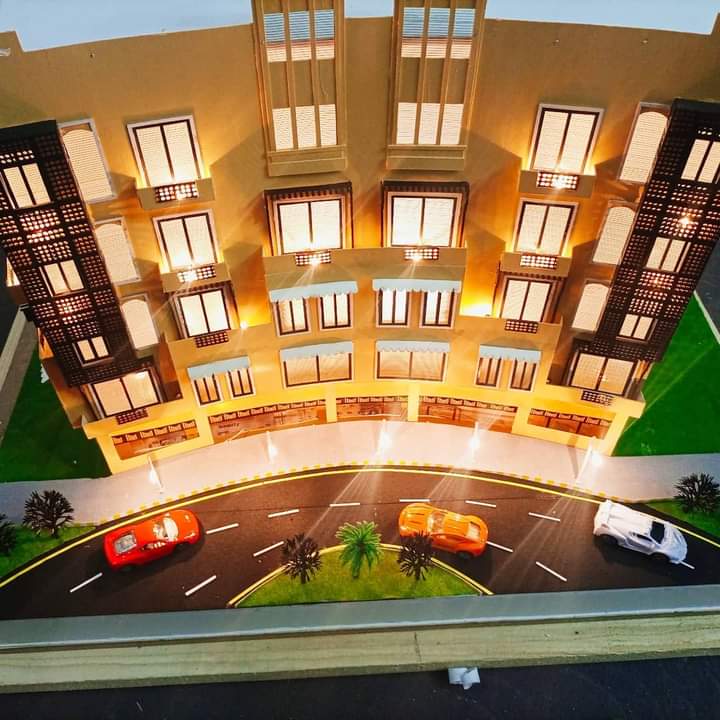
A physical scale model was developed for the Business Center in Riveria, Bahria Phase 7. The model showcases the overall building form, functional zones, circulation, and site layout, highlighting spaces for offices, commercial areas, and amenities. The project was developed for AAA Associates, demonstrating the architectural concept, connectivity, and efficient space planning to stakeholders and clients in a clear, visual manner.

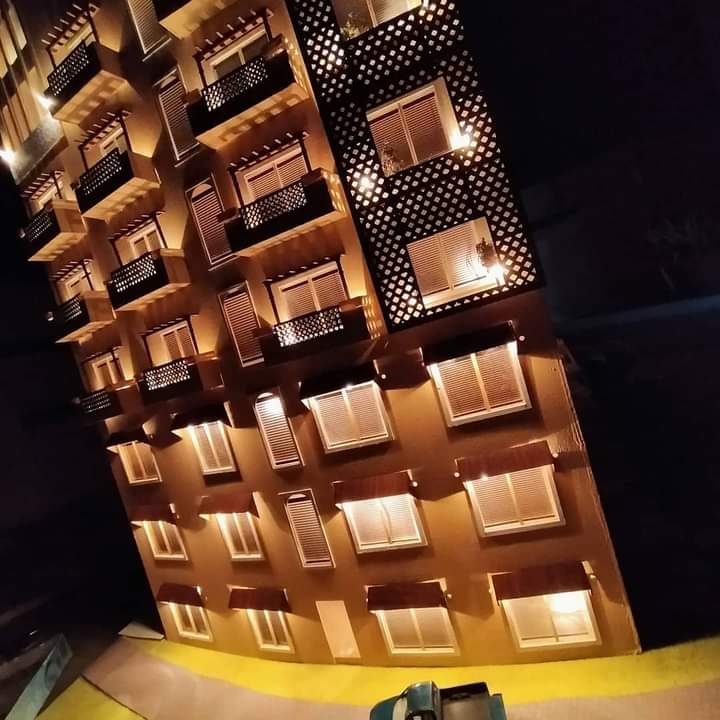
The model is fully lit. It shows the deep window frames, balconies and perforated screen panels of the upper floors, the shop fronts at ground level, and the road, palm trees, street lights and cars around the site.
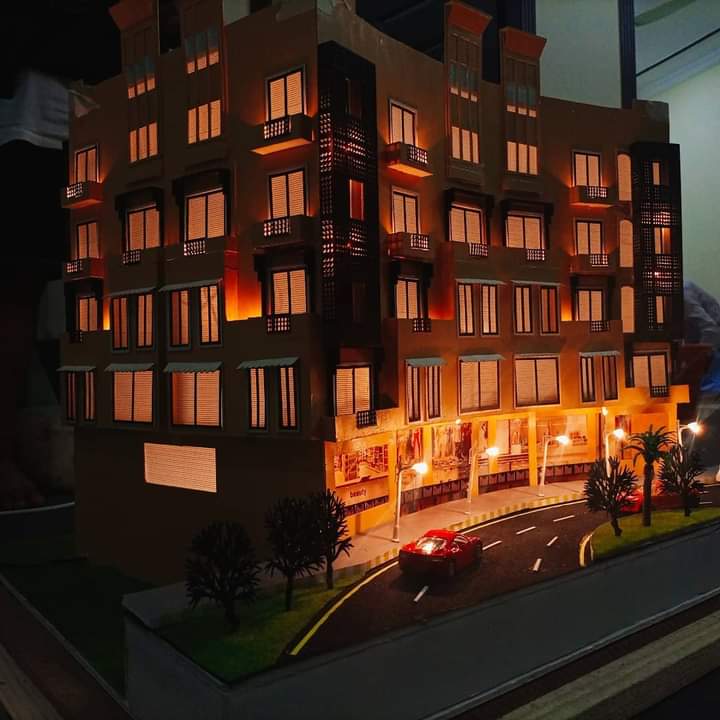
Physical scale model of the Business Center at Riveria, Bahria Phase 7, lit at night with shops at ground level and a road in front
Front elevation of the Business Center model in Riveria, Bahria Phase 7, with shop fronts, road, palm trees and model cars
Close-up of the Business Center model showing ground-floor shops, street lights and the façade window frames
Upper floors of the Business Center model with lit balconies, window frames and perforated screen panels
Start your project

Planning a home, office or interior?

Tell us about your plot and your ideas. The first consultation is free.

ANB Architects

Architecture and interior design studio in Islamabad, creating homes, workplaces and hospitality spaces with care for detail and context.

© 2020–2026 ANB Architects. All rights reserved.
Islamabad, Pakistan