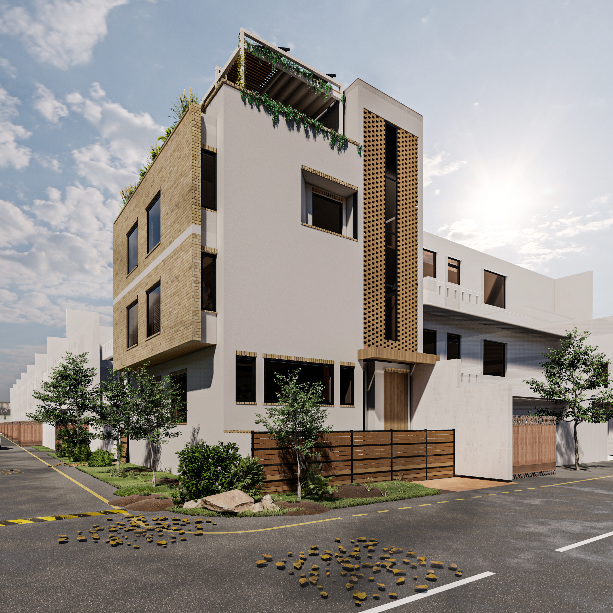
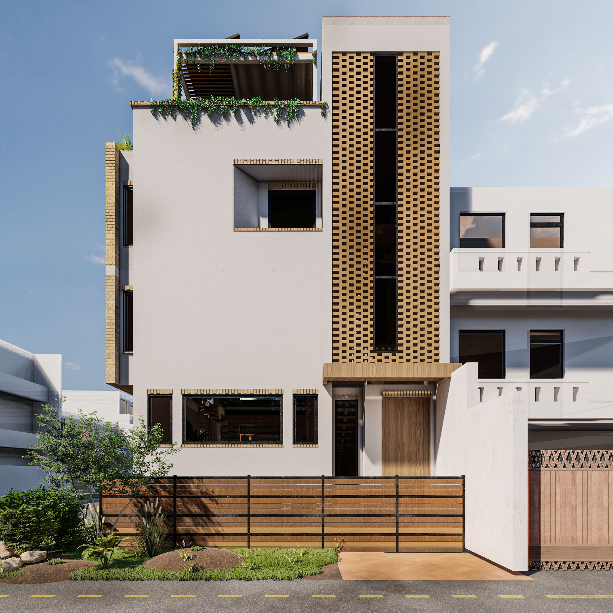
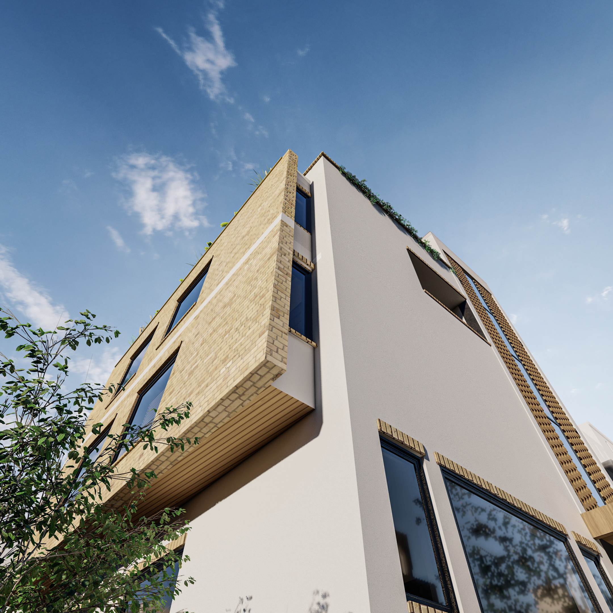
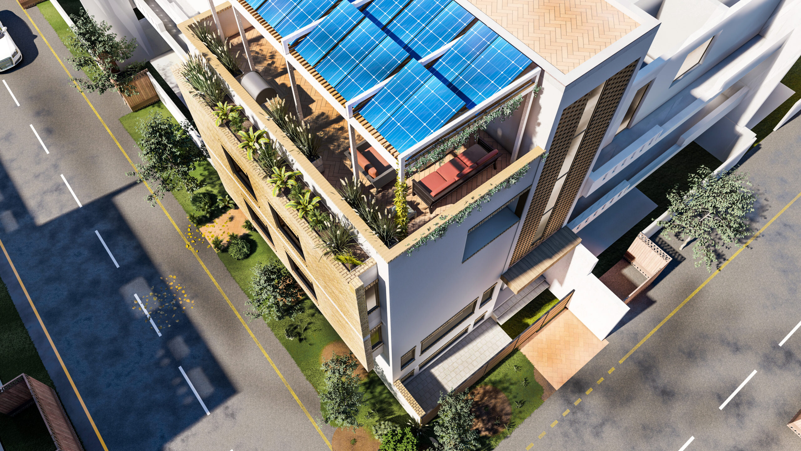
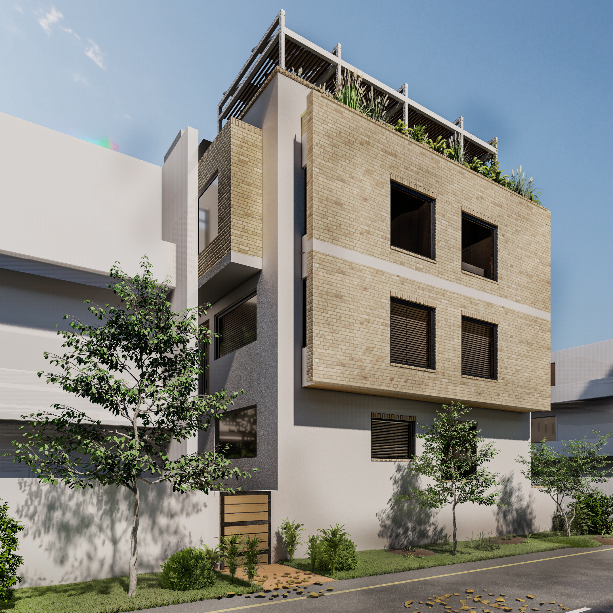
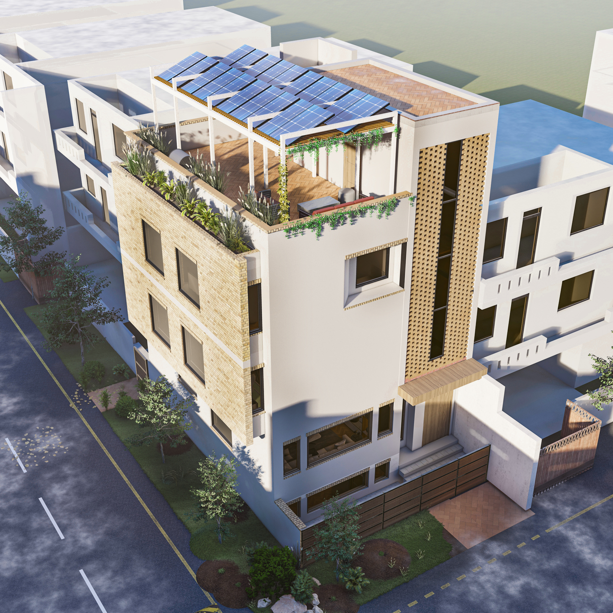
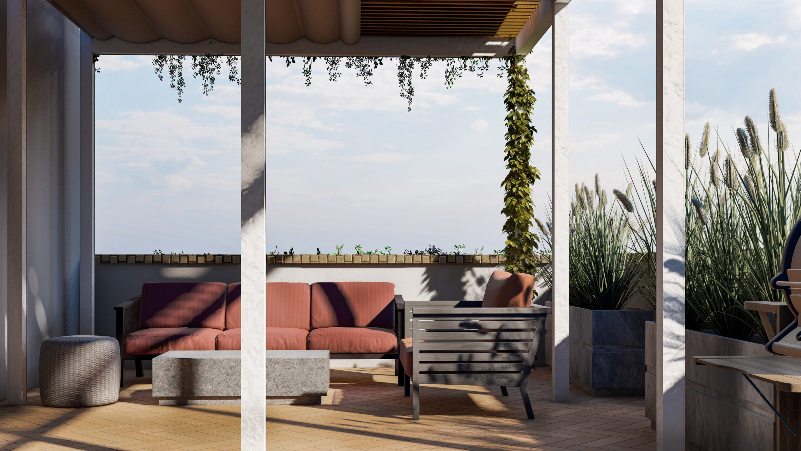
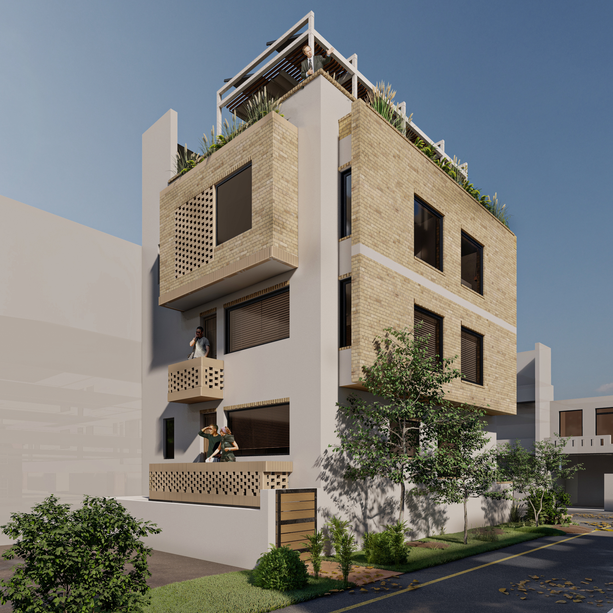
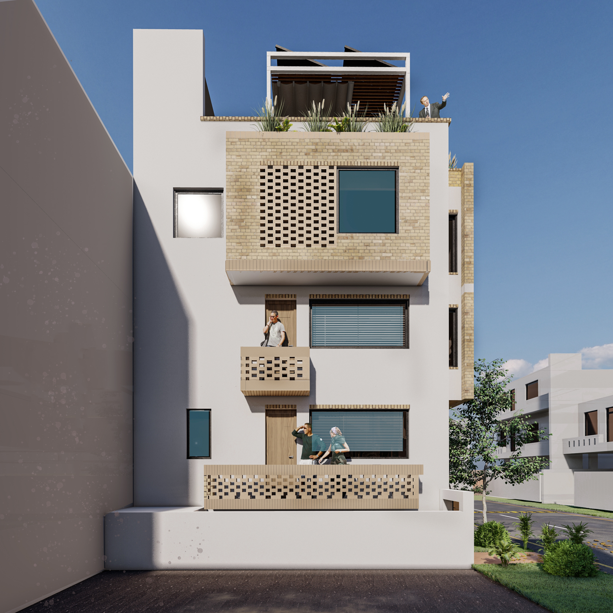
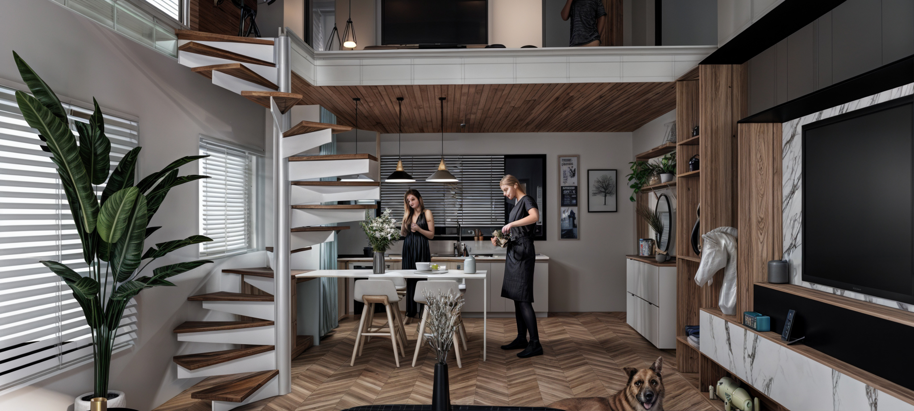
Urban Edge is a 1000 sqft, three-story residential unit designed in a contemporary architectural style, featuring a mezzanine floor that adds complexity and spatial depth to the overall planning. The project involved a challenging layout and façade development due to limited plot size and multiple functional requirements. Despite the complexity of planning and vertical circulation, the design was carefully resolved to achieve a balanced and visually striking exterior. Clean lines, well-defined volumes, and a modern façade composition create a strong urban presence while maintaining functional efficiency. The contemporary exterior reflects a refined architectural language where form, proportion, and material expression come together to produce a cohesive and successful design outcome. The final result is a well-crafted residential unit that transforms design challenges into a strong architectural statement.
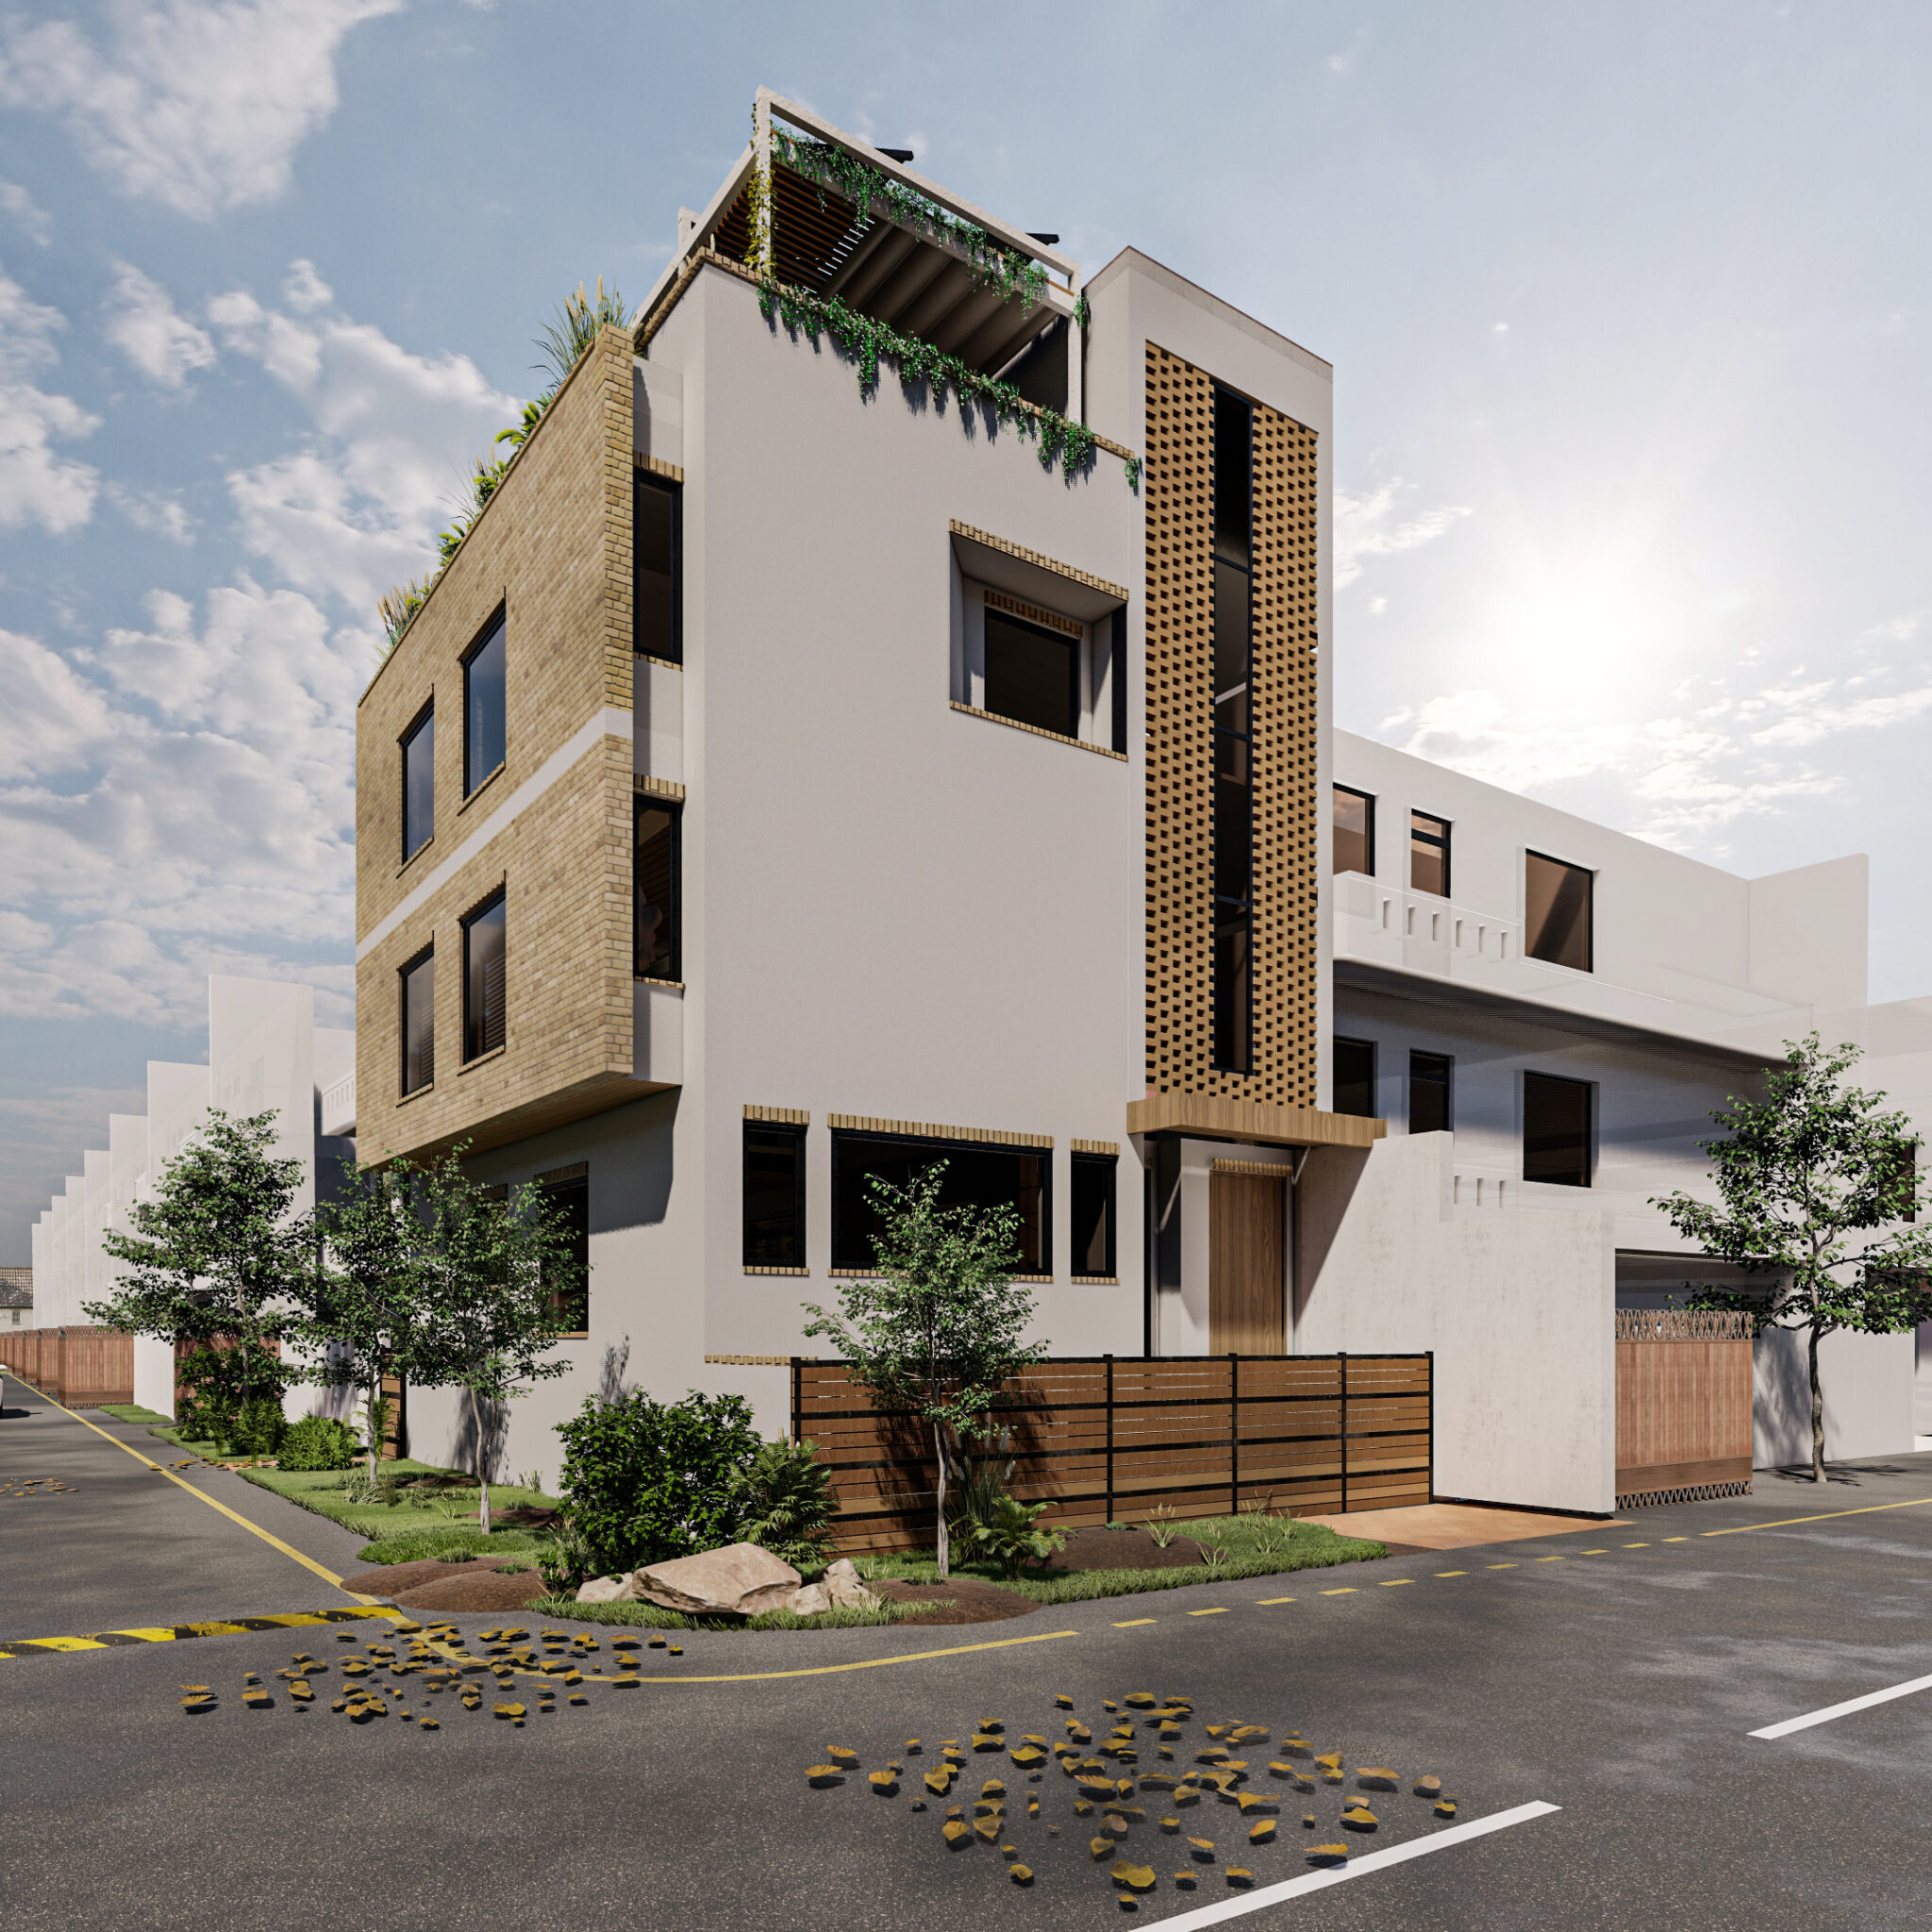
The ProjectAbout this design
Start your project
Planning a home, office or interior?
Tell us about your plot and your ideas. The first consultation is free.
ANB Architects
Architecture and interior design studio in Islamabad, creating homes, workplaces and hospitality spaces with care for detail and context.
© 2020–2026 ANB Architects. All rights reserved.
Islamabad, Pakistan