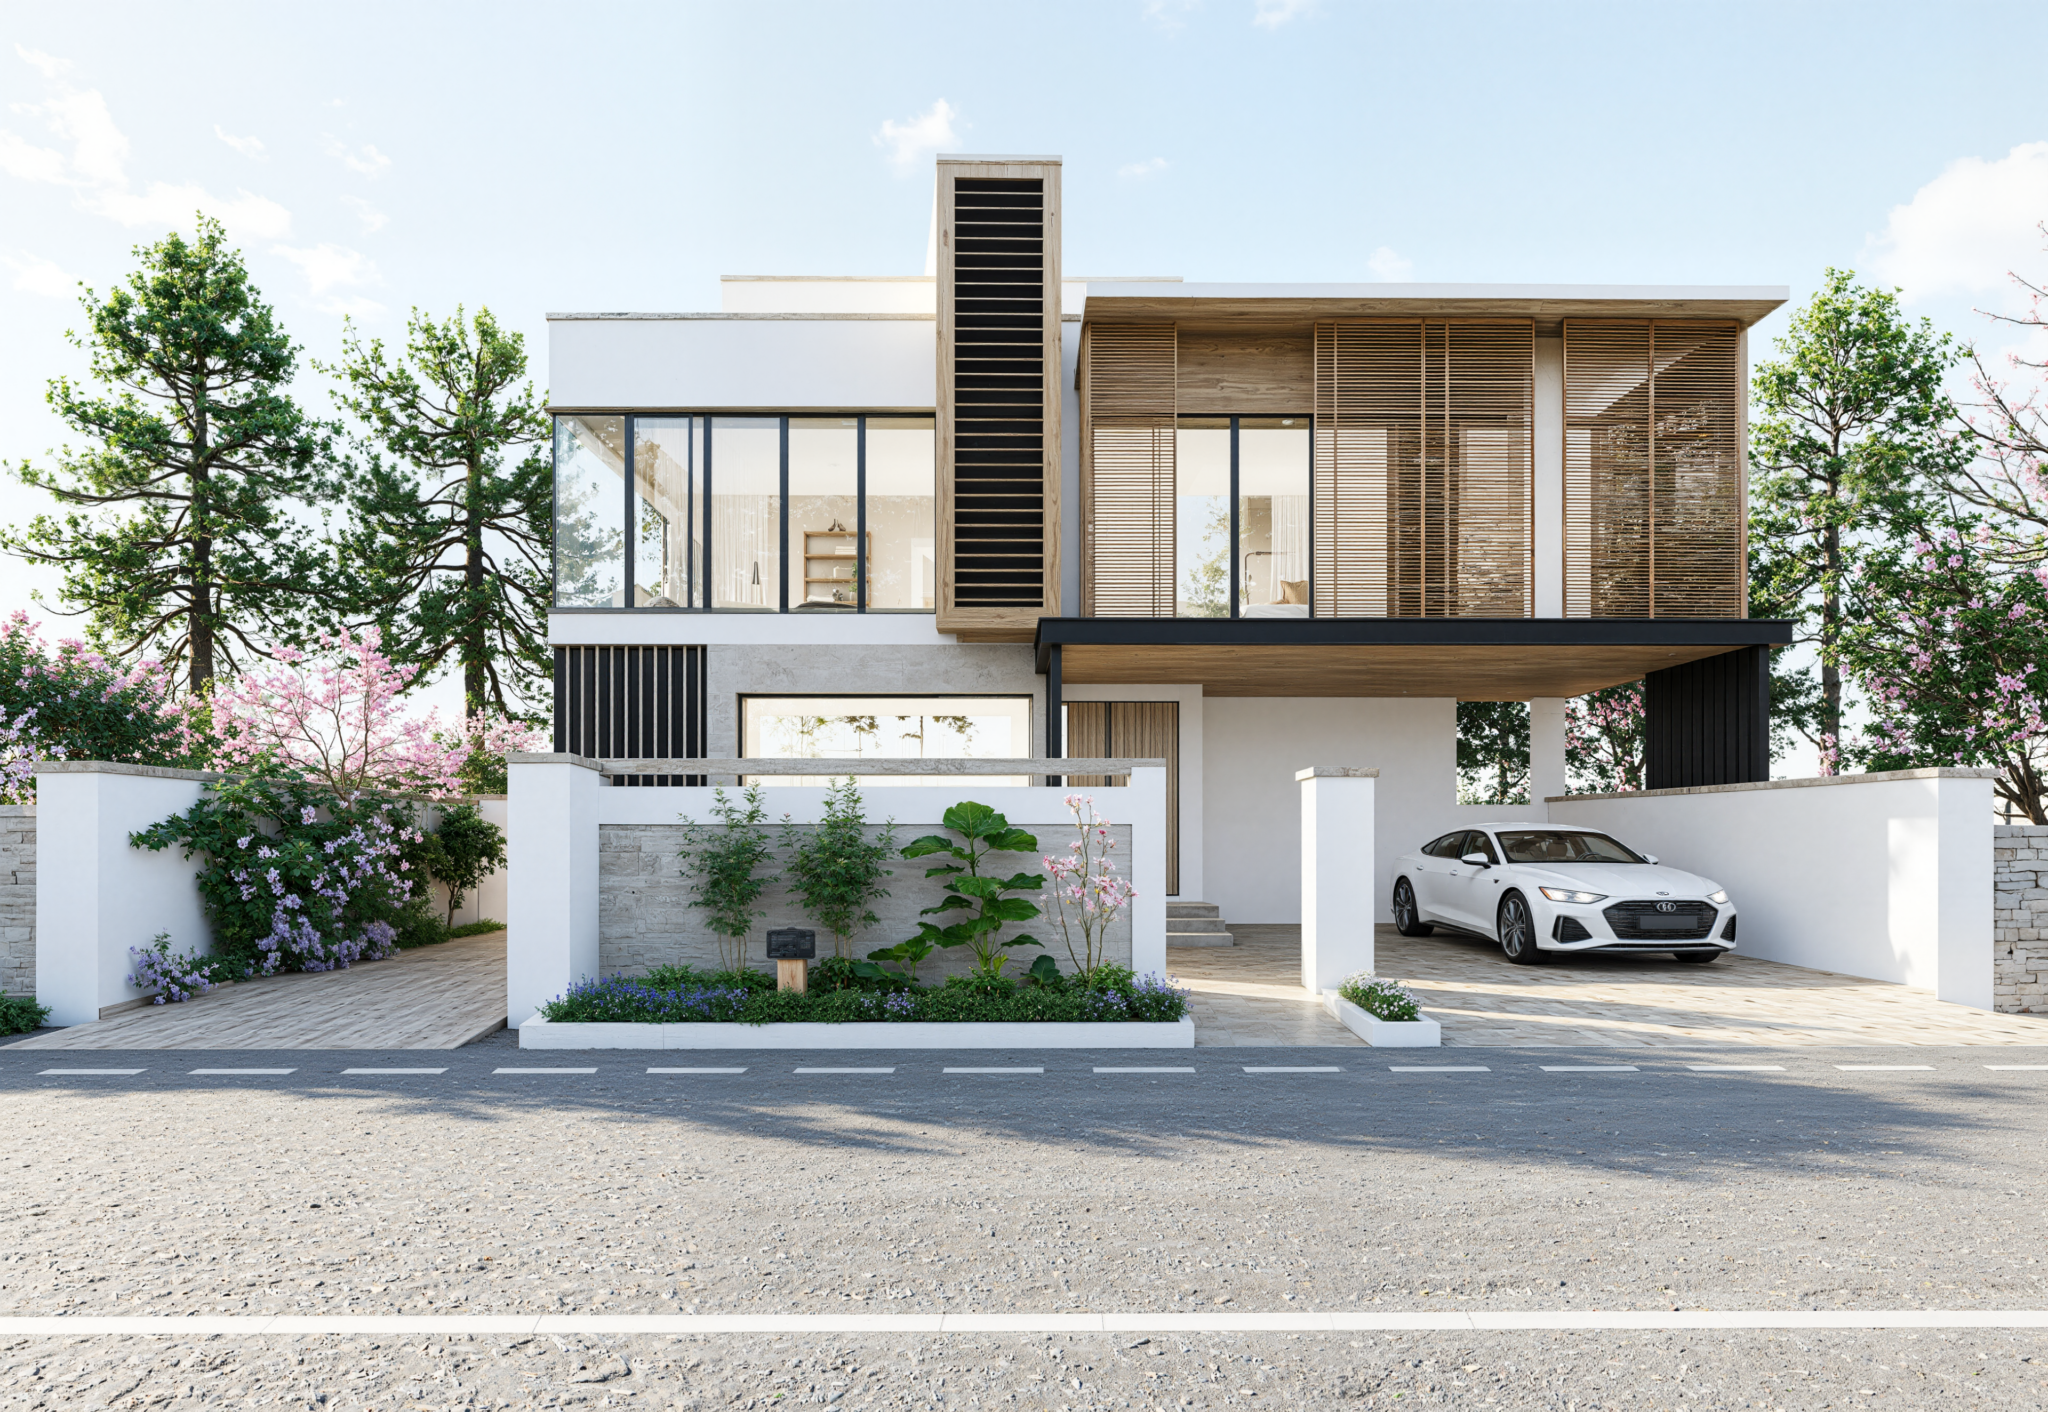
Ask almost anyone in Pakistan who is about to build a house and you will hear the same sentence: “Architect bohat mehnga hai, naqsha thekedar bana dega.” The architect sounds like a luxury. The contractor is already on site, he has built many houses, and he will draw the plan for free or for a small amount. It feels like the sensible choice.
It rarely is. A house is the biggest purchase most families will ever make, and they live with its plan for decades. What you save on design is a small, one-time amount. What a badly planned house costs you is paid every single day: in wasted space, dark rooms, summer heat, electricity bills, changes on site and, one day, a lower resale value.
This article explains, in plain language, why people avoid architects, what the “free naqsha” really costs, and how to choose the right architect for your home.
Why people in Pakistan avoid hiring an architect
The hesitation is understandable. Most families have never worked with an architect, and the value of design is harder to see than the value of bricks and cement. These are the reasons we hear most often:
- “The fee is an extra cost.” The fee gets compared with zero, when it should be compared with the cost of the mistakes it prevents.
- “A naqsha is just a naqsha.” Drawing walls on paper is easy. Deciding how a family will live, move, rest and entertain inside those walls is the real work.
- “We will copy the neighbour’s house.” Your neighbour’s plot faces a different direction, and his family, budget and habits are not yours.
- “The thekedar has years of experience.” He does, in construction. Building well and designing well are two different professions, and a good project needs both.
- “Architects are only for big bungalows.” The opposite is true. On a 5 or 10 marla plot every square foot counts, so careful planning matters even more.
What the “free naqsha” really costs you
1. No design sense: a house that looks like every other house
Without a designer, the front elevation is usually copied from photos on a phone: a little Spanish, a little classical and a lot of cladding. Proportions are off, materials compete with each other, and the house starts to look dated within a few years. The façade is the first thing a guest or a buyer sees, and a confused one quietly lowers the value of everything behind it.
2. Poor space utilization: paying for concrete you cannot use
Construction is priced by the square foot, and a square foot of corridor costs the same to build as a square foot of bedroom. Typical contractor layouts lose a surprising amount of area to long passages, oversized lounges, dead corners, stairs in the wrong place and bathrooms that eat into rooms.
On a 10 marla double-storey house, losing even 8–10% of the covered area this way can add up to a few hundred square feet. That is roughly the size of an extra bedroom, built and paid for, but never really used. An architect’s first job is to make every square foot work.
3. No sun study: hot rooms, dark rooms and high bills
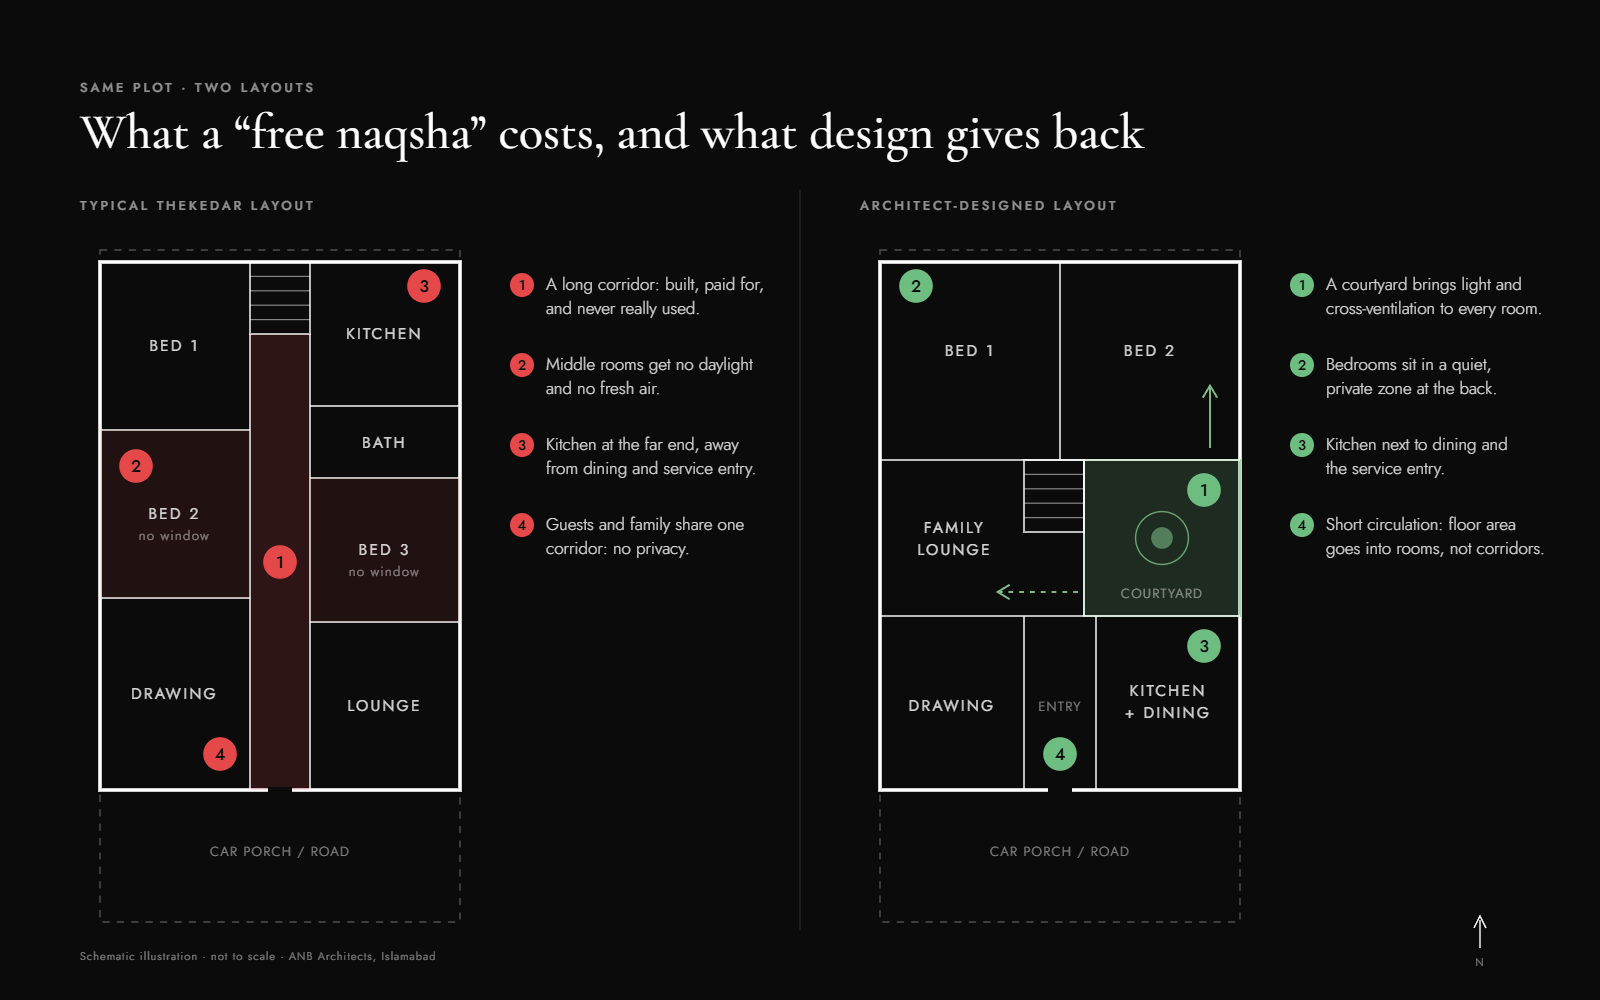
Islamabad sits at about 33.7° north. At midday in June the sun is almost overhead, around 80° above the horizon. In December it drops to about 33°. West-facing walls and windows take the harsh afternoon sun in summer, while the south side can collect gentle sun in winter.
A thekedar layout rarely considers any of this. Bedrooms end up with large west-facing windows that turn them into ovens in June, rooms in the middle of the plan need lights on at noon, and corners that never see the sun stay damp. The result is a house that feels uncomfortable for much of the year and leans on air-conditioners and heaters to stay liveable.
A basic sun study changes that at almost no extra construction cost: the right rooms on the right sides, shaded glass on the south and west, and overhangs sized to block the high summer sun while letting the low winter sun in.
4. No spatial organization: a house that doesn’t fit the family
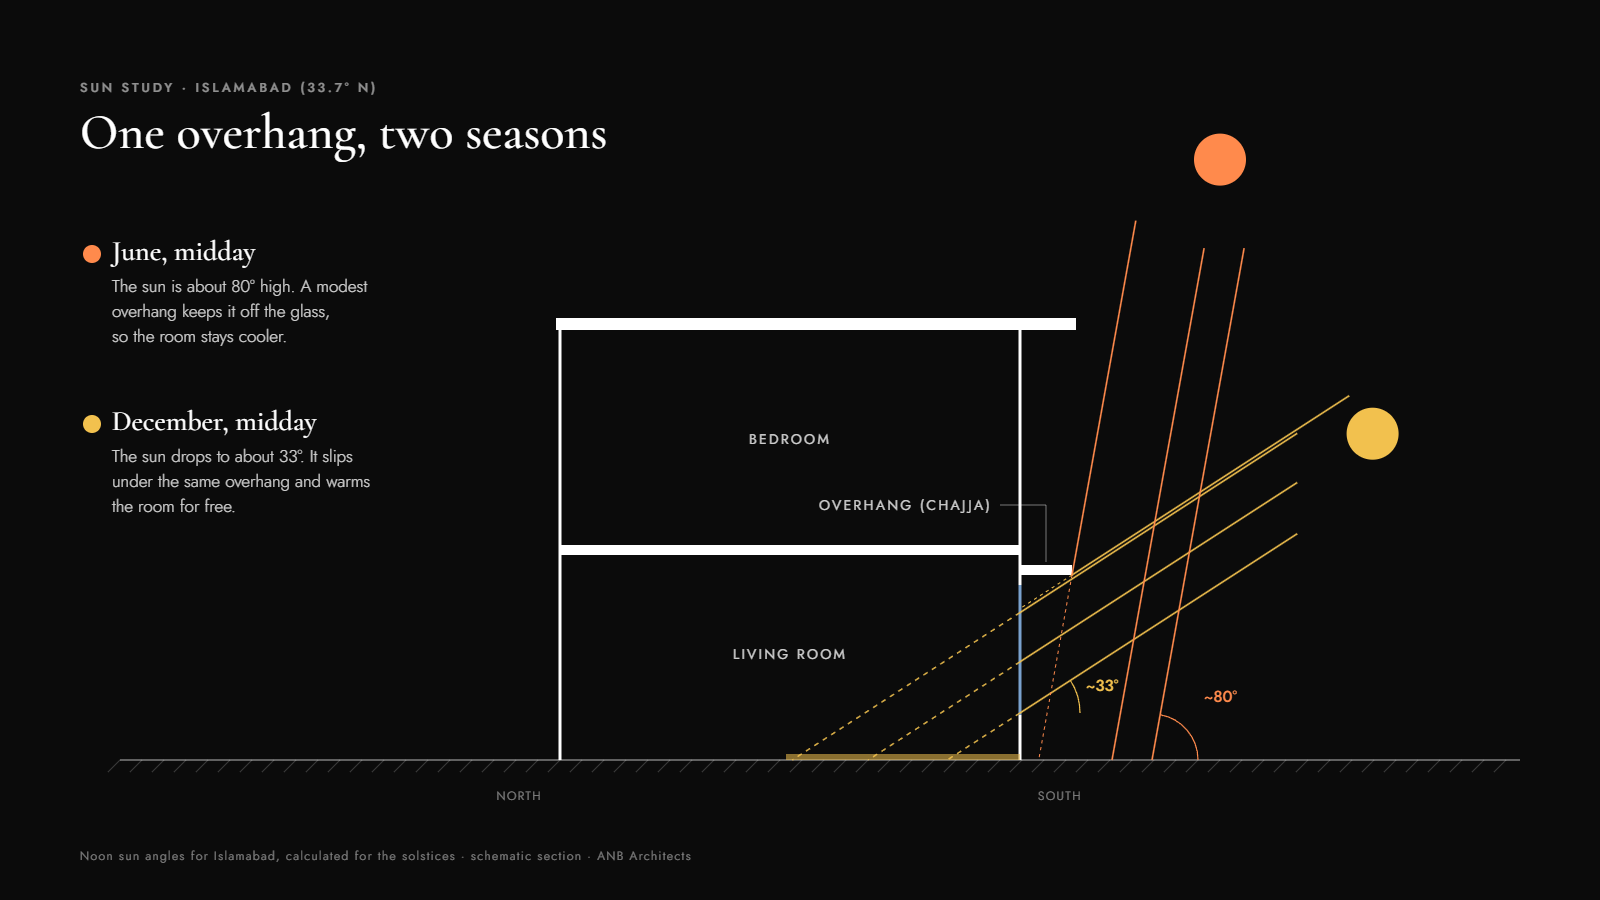
Spatial organization simply means putting spaces in the right relationship to one another. In a Pakistani home this matters a great deal:
- Guests should reach the drawing room and a guest washroom without walking through family areas.
- The kitchen should sit close to the dining area and to a service entry for deliveries and staff.
- Bedrooms need privacy and quiet, not doors opening straight onto the TV lounge.
- Elderly parents may need a bedroom with an attached bath on the ground floor.
- Many families plan to add a floor for a son’s family later, so the structure and stair should be ready for it.
When these relationships are wrong, no amount of expensive finishing can fix them. Families end up moving furniture, blocking doors and living around the plan instead of in it.
5. Decisions made on site: the most expensive way to design
A “free naqsha” is usually one or two sheets. There are no sections, no electrical or plumbing layouts and no details for stairs, windows or the kitchen. So the real design happens on site, one decision at a time, often while you are at work. Walls get broken and rebuilt, beams cut across windows, switches land behind doors, and every change adds cost, delay and argument. Complete drawings agreed before construction starts are always cheaper than changes made in concrete.
Naqsha free mein mila, nuksaan umar bhar ka.
The drawing was free. The loss lasts a lifetime.
Architect vs thekedar: who does what?
This is not a fight between architects and contractors. A good contractor is essential, and a good architect makes his job easier. The problem starts when one person is asked to do both jobs.
| Architect | Thekedar (contractor) | |
|---|---|---|
| Understanding your family, budget and brief | Core work | Rarely |
| Site study: sun, wind, views and neighbours | Core work | Rarely |
| Space planning and zoning | Core work | Basic |
| Elevation and material design | Core work | Copied or improvised |
| 3D views before construction | Yes | No |
| Working drawings and details | Complete set | Minimal |
| Labour, materials and building on site | Checks and guides | Core work |
Is an architect worth the fee?
Think of the fee as insurance on the largest investment your family will make. It is a small share of the total construction cost, and it protects the rest of that money from wasted space, rework and poor decisions. One avoided demolition on site, one bedroom that stays cool in June, or a better price when you sell can easily cover it.
There is also a benefit you cannot put a price on: seeing your home in 3D before a single brick is laid, and knowing that what gets built is what you agreed to.
How to choose the right architect in Pakistan
- Check registration. Architects in Pakistan must be registered with the Pakistan Council of Architects and Town Planners (PCATP). Ask for the registration number.
- Look at real work. Ask for plans and 3D views of past projects, not only finished photos.
- Ask about the process. Will they visit the site? Do they study sun and wind? How many revisions are included?
- Get the scope in writing. Know exactly which drawings, 3D views and site visits the fee covers.
- Choose someone who listens. The best house is the one designed around your family, not around the architect’s portfolio.
In Islamabad, the building plan you submit to CDA for approval has to be prepared by a licensed architect anyway. The real question is whether that professional designs your house or only signs the drawings.
Planning to build in Islamabad?
At ANB Architects we start every project with your plot and your family: the sun path, the wind, the views and the way you live. From there we plan the spaces, design the elevation, show you everything in 3D and prepare complete drawings for construction. You can see some of that work in our portfolio and read more about our services.
The first consultation is free.