Portfolio

Islamabad International Airport – Physical Model

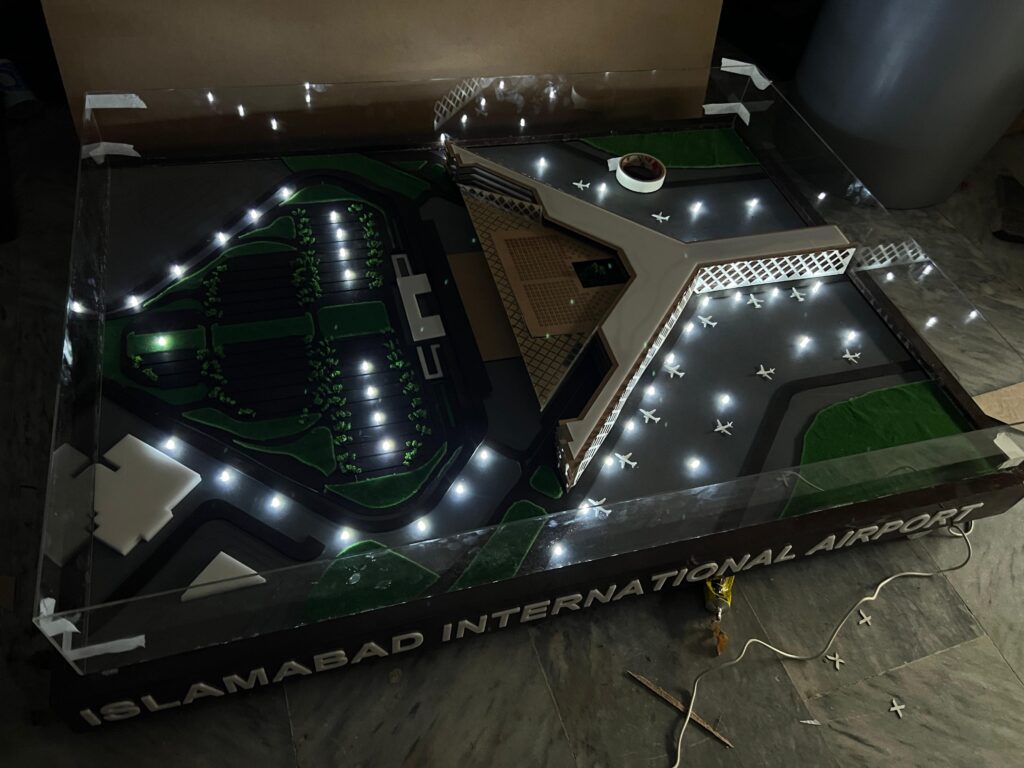
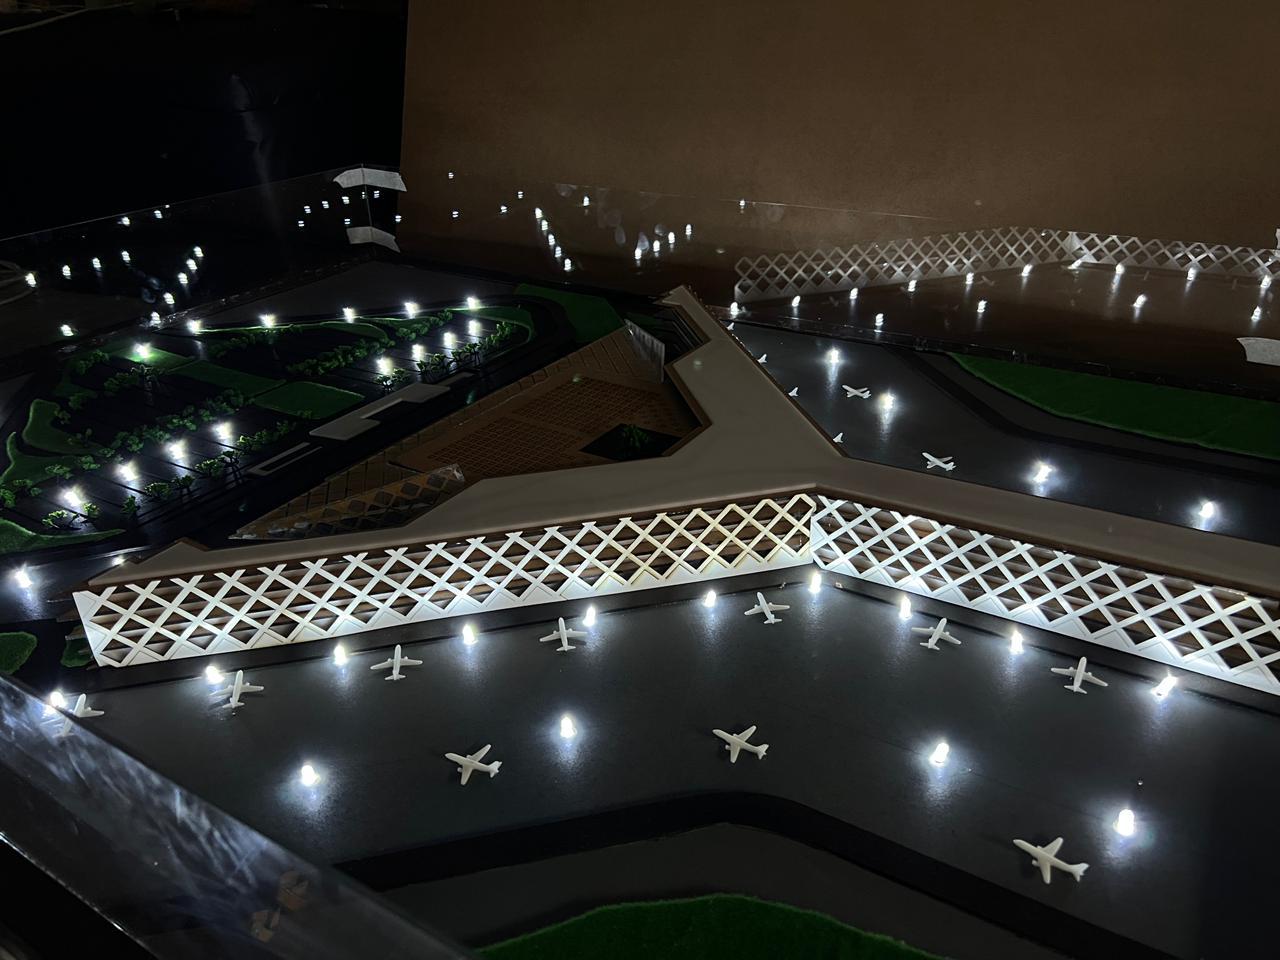
Physical scale model of the Islamabad International Airport terminal with its lattice façade, lit apron and model aircraft, made for FWO
The ProjectAbout this design

A physical scale model of Islamabad International Airport was developed for FWO (Frontier Works Organization). The model represents the terminal building, runways, taxiways, access roads, and passenger circulation. It was displayed at the Railways & Aviation Expo held at the Convention Center, serving as a key presentation piece to showcase airport planning, connectivity, and large-scale infrastructure expertise.

The terminal’s lattice façade and roof form, the aircraft stands on the apron, the landscaped car parks and the airside and landside lighting were all built to scale, so visitors could see at a glance how passengers, vehicles and aircraft move through the airport.
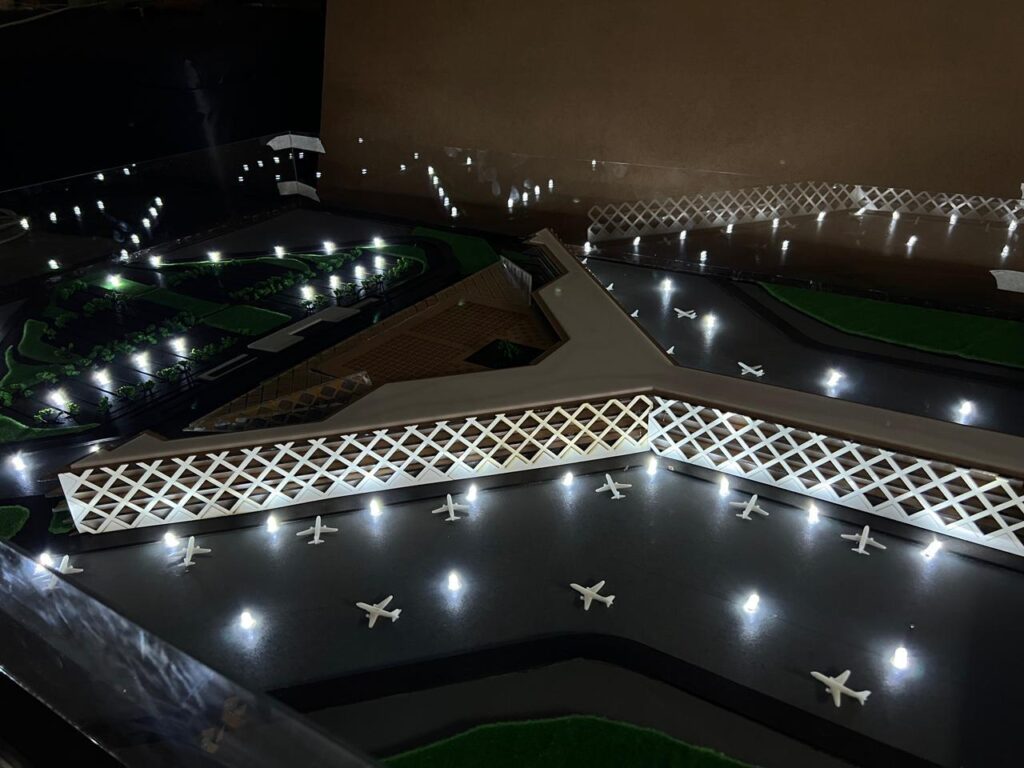
Physical scale model of the Islamabad International Airport terminal with its lattice façade, lit apron and model aircraft, made for FWO
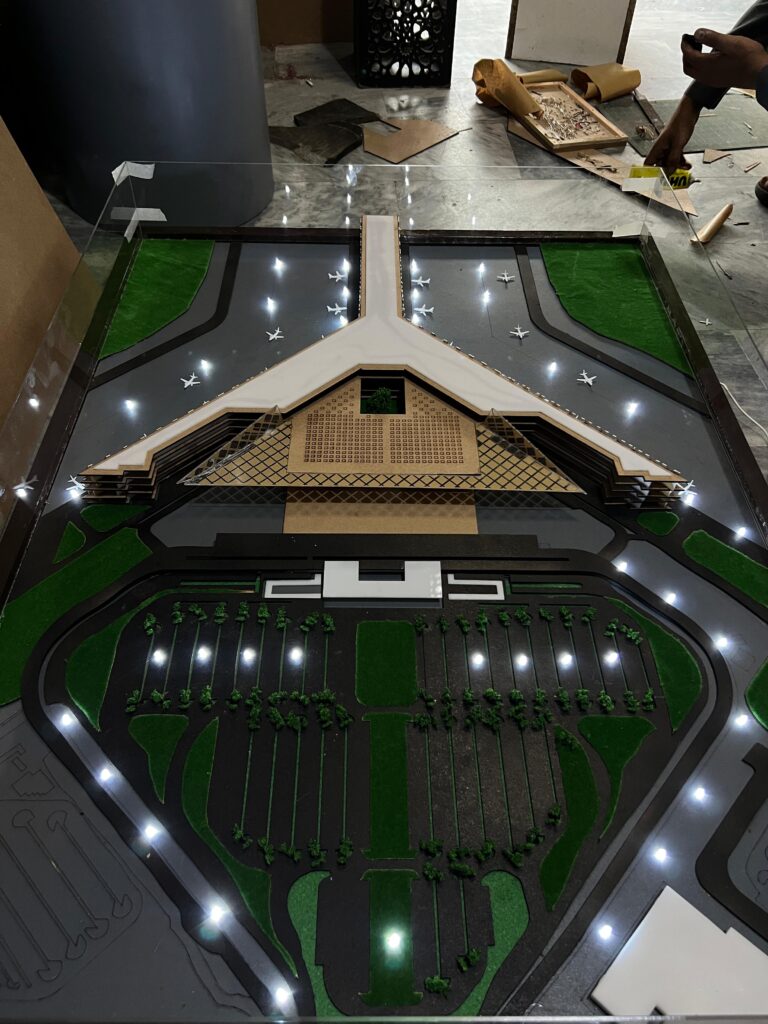
Top view of the Islamabad International Airport physical model showing the terminal roof, aircraft stands and landscaped car park
Islamabad International Airport physical model with landscaped car park, access roads and terminal inside a glass display case
Start your project

Planning a home, office or interior?

Tell us about your plot and your ideas. The first consultation is free.

ANB Architects

Architecture and interior design studio in Islamabad, creating homes, workplaces and hospitality spaces with care for detail and context.

© 2020–2026 ANB Architects. All rights reserved.
Islamabad, Pakistan