Rustic Cafe
A rustic cafe with exposed brick, green plaster walls, timber seating and large steel-framed windows.
Interior design
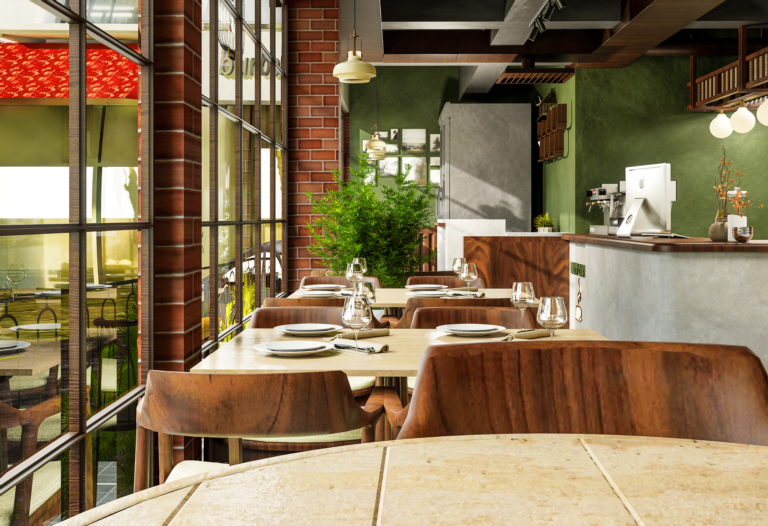
A rustic cafe with exposed brick, green plaster walls, timber seating and large steel-framed windows.
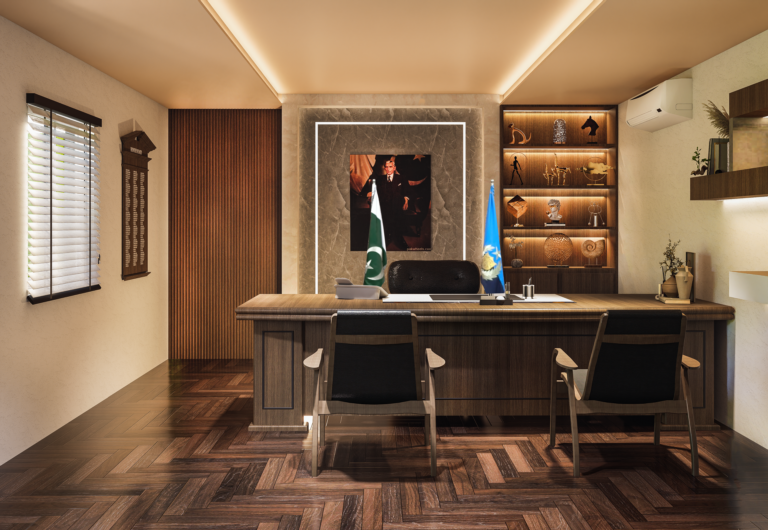
An executive office with timber flooring, backlit shelving and a formal desk setting.
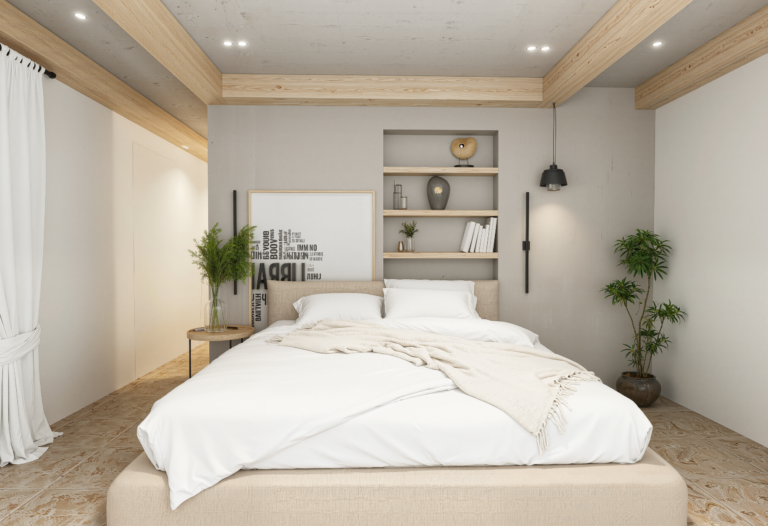
Calm, light-toned bedrooms with soft textiles, timber furniture and layered lighting.
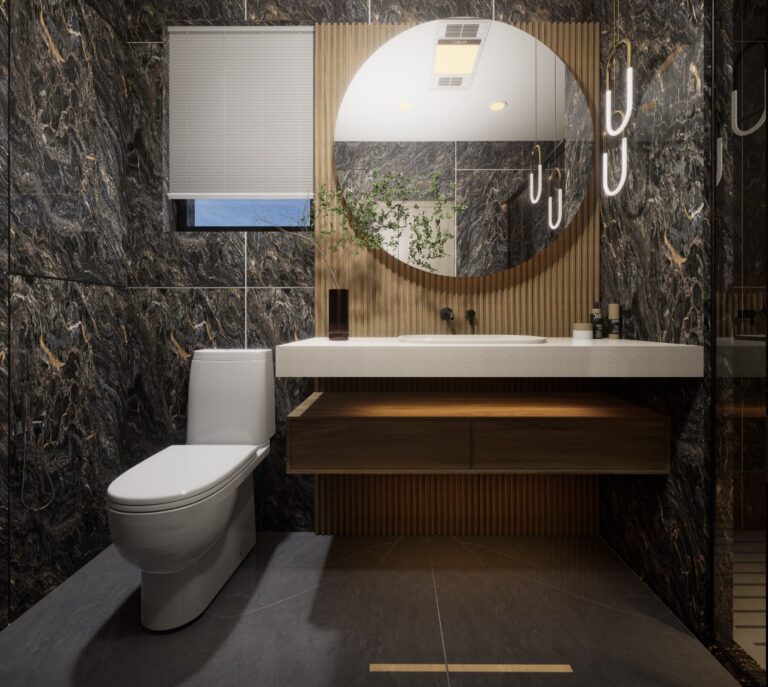
A powder room in dark marble with a round mirror, a floating timber vanity and concealed lighting.
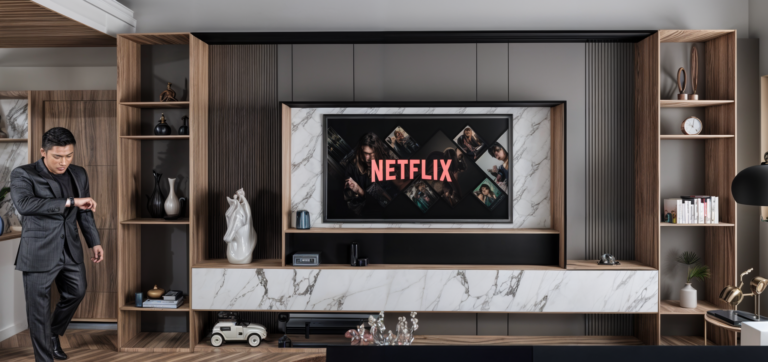
A ground-floor family lounge with a feature TV wall, a spiral staircase and warm timber details.
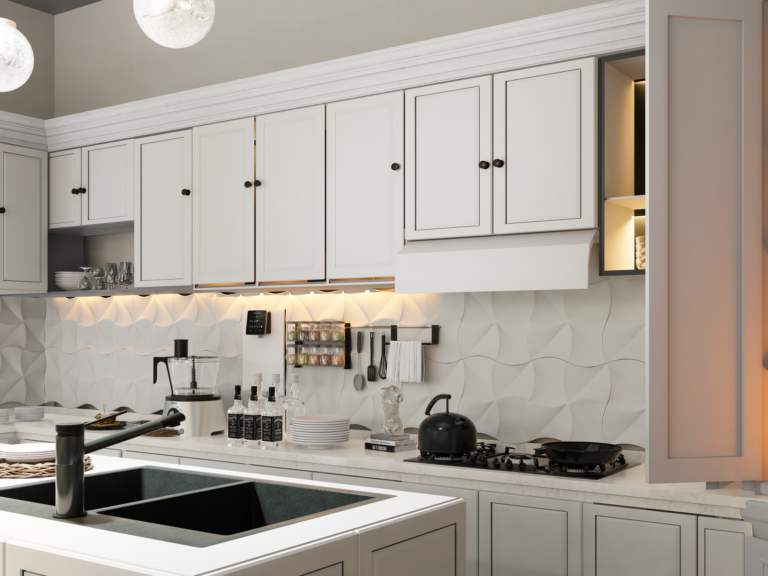
A classic white kitchen with raised-panel cabinetry, a central island, sculpted wall tiles and warm under-cabinet lighting.
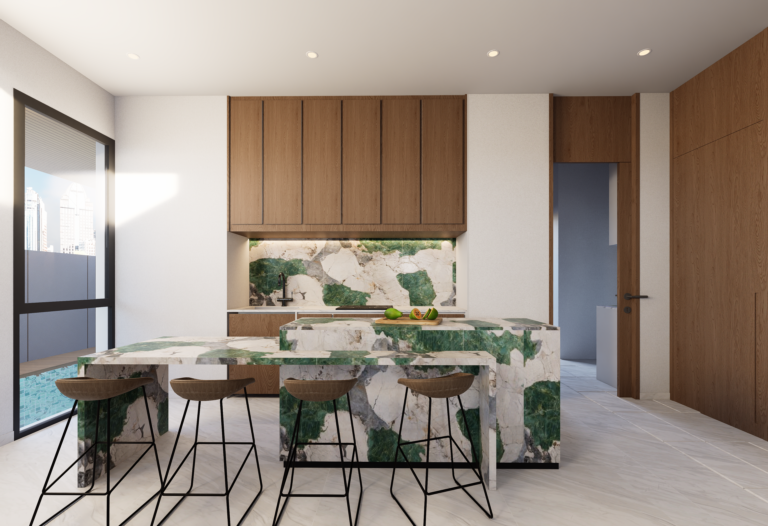
A dry kitchen and breakfast counter with timber panelling, bar stools and a botanical feature wall.
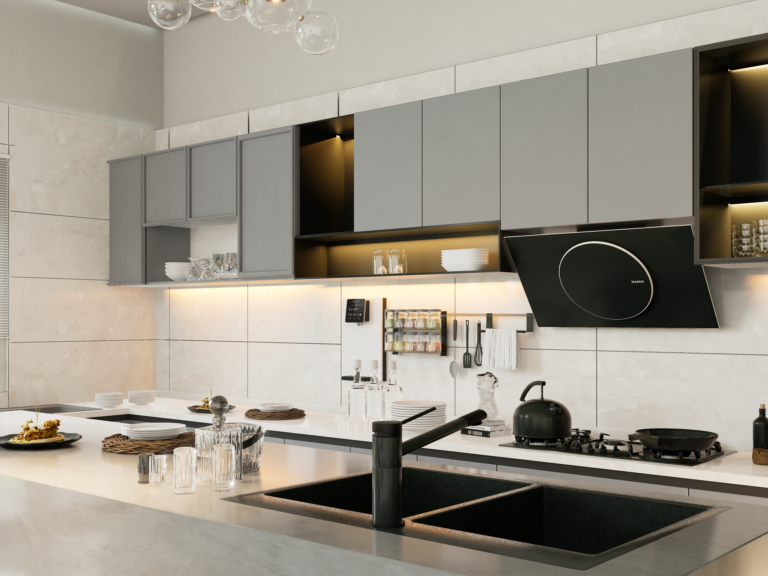
This kitchen and bathroom interior project is designed with a minimal white color palette, blending
modern functionality with classical elegance. The design focuses on simplicity, clean lines, and a calm
visual atmosphere while maintaining a timeless and refined character.
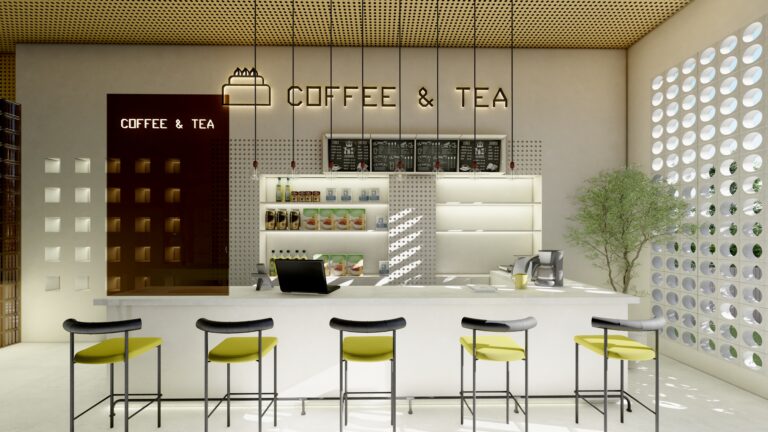
Nordic Brew is a coffee shop interior designed in a Scandinavian design style, focusing on simplicity,
functionality, and a warm, inviting atmosphere. The design embraces clean lines, neutral tones, natural
materials, and soft lighting to create a calm and comfortable environment.
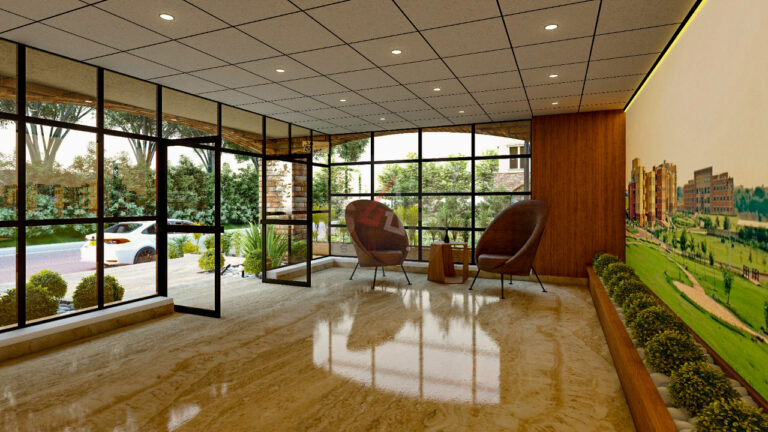
This project involves the complete interior design and execution of the Admin Lobby at COMSATS University Islamabad (Islamabad Campus). The scope of work covered the entire interior development, from initial concept and space planning to material selection, lighting design, ceiling treatments, wall finishes, and furniture layout.