House Design
in Islamabad
Custom homes for 5 marla, 10 marla, 1 kanal and 2 kanal plots — planned around your family, your plot and Islamabad's climate, and drawn in full detail before a single brick is laid.
Every plot size,
designed properly
A good house starts with the plot, not a copied map. We study orientation, setbacks, road side and your family's routine, then design a plan where every room gets light, air and privacy. Typical plot sizes in Islamabad's sectors and societies are below.
Compact double-storey homes where every foot counts: 3–4 bedrooms, a clear stair core, open kitchen and lounge, and a roof that can be used.
The most popular family size. Room for a drawing-dining block separate from family space, a proper car porch and a lawn or courtyard.
Space for a basement, double-height lounge, guest suite and service areas kept apart from family life. Modern or classical facades.
Large residences with landscaped front and rear lawns, pool options, staff quarters and a facade designed as a single composition.
Selected houses
A few of the residences we have designed. Each project page shows the renders, the site details and the story of the design.
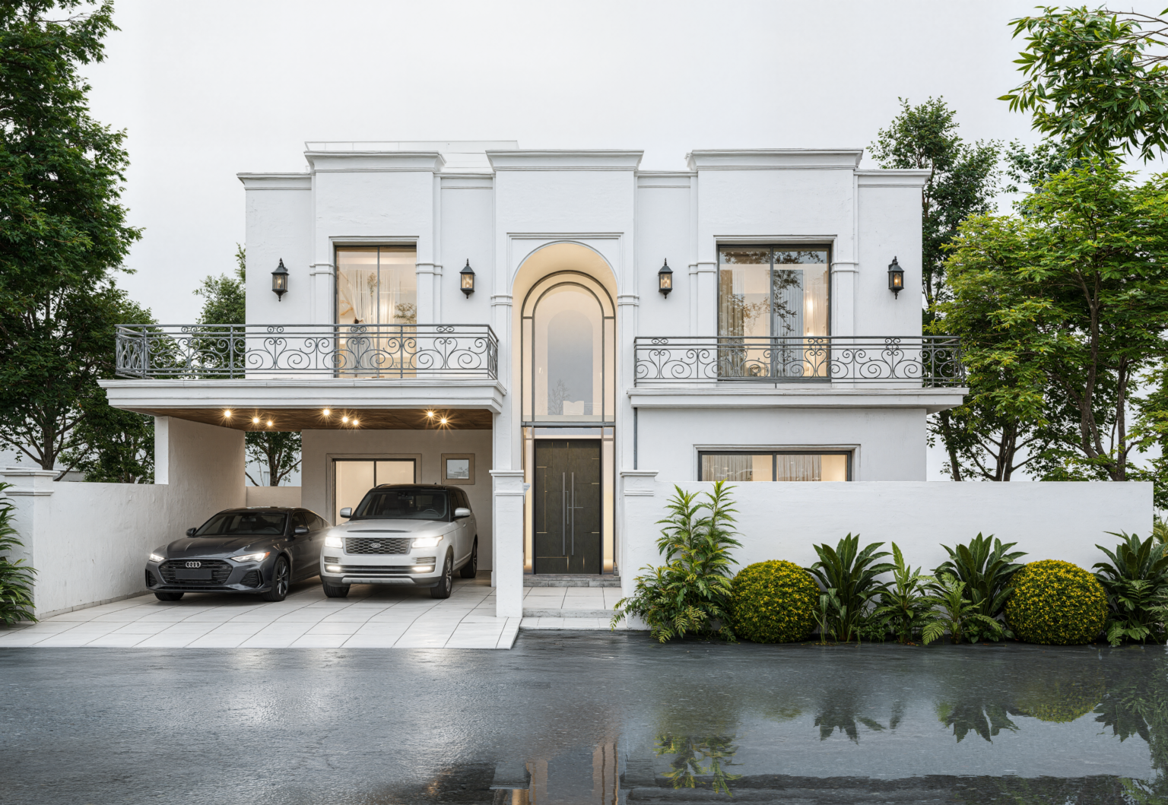
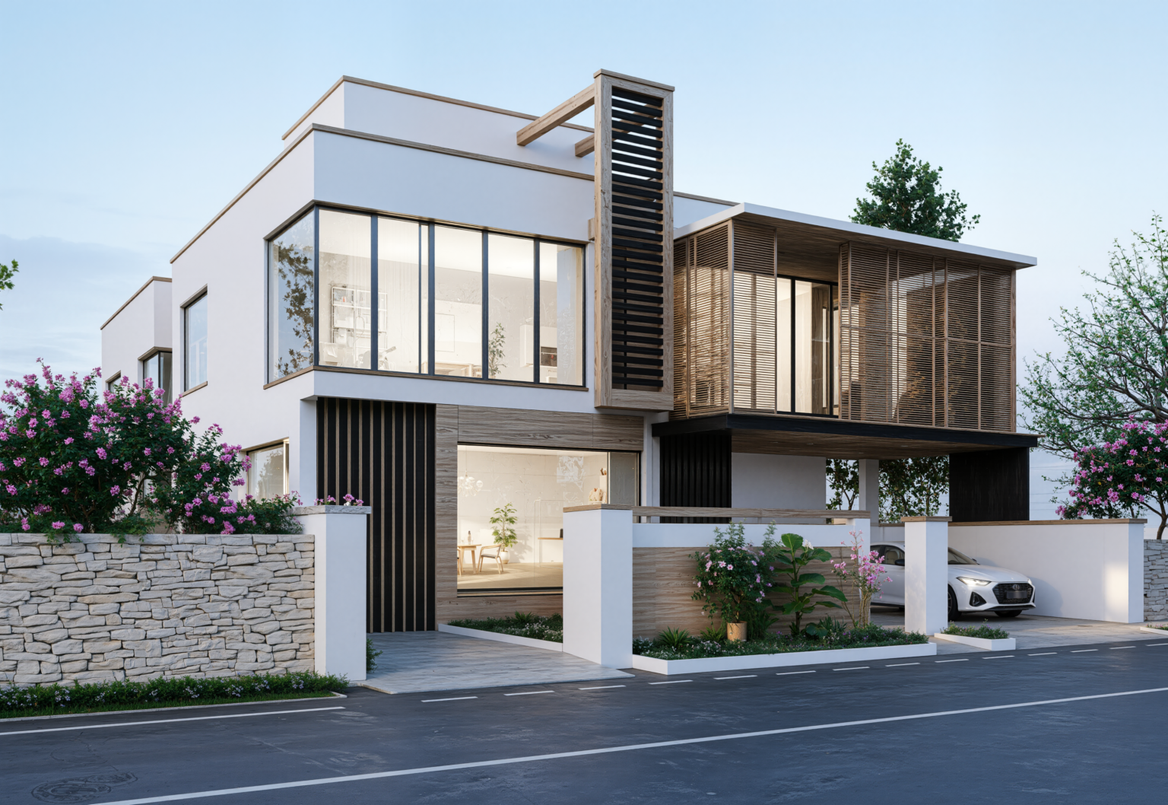
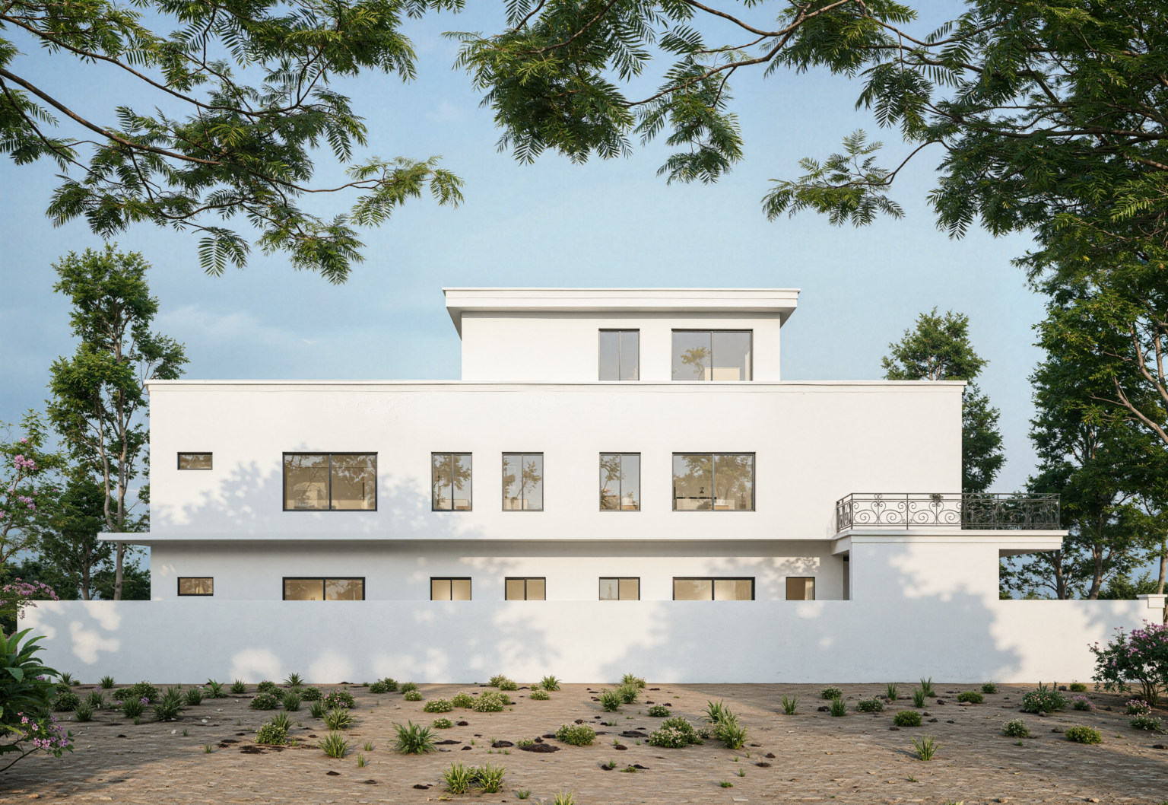
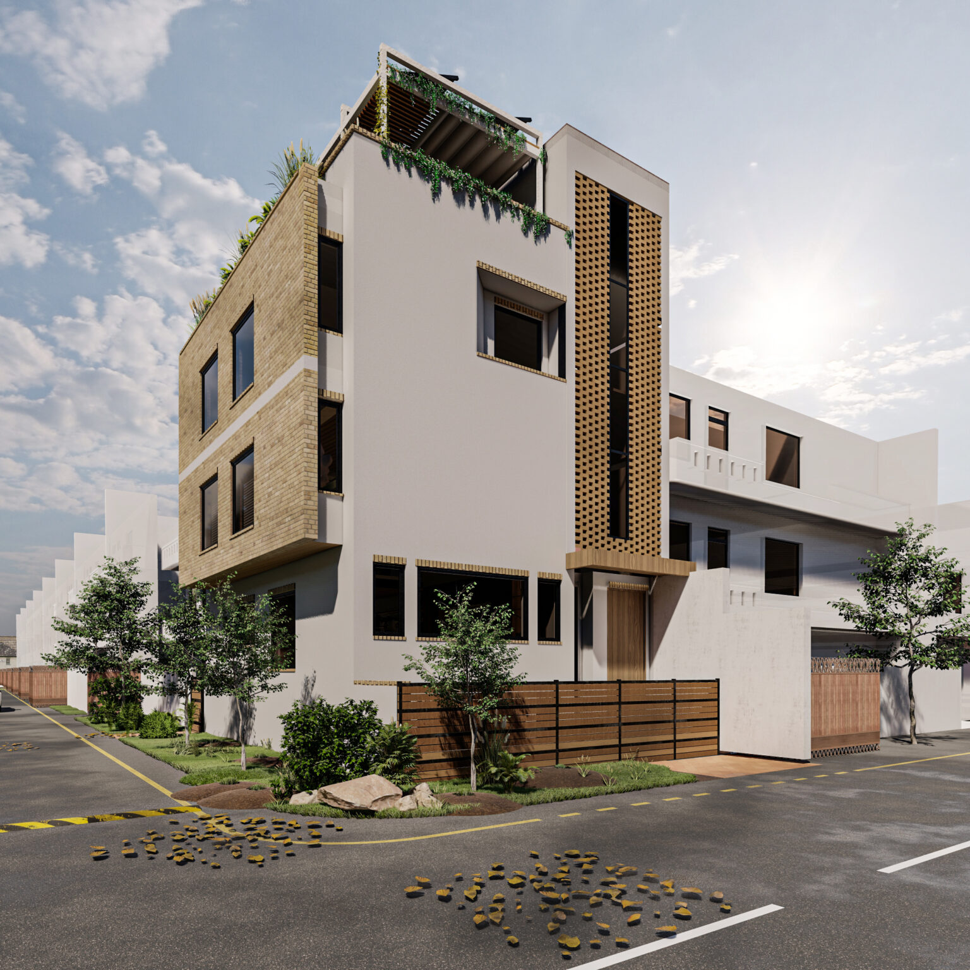
What your house
design includes
You get everything needed to see the house before it is built and to build it the way it was designed — not just a naqsha.
Plot survey, orientation, sun path, setbacks and bylaws for your sector or society.
Layout options discussed with the family until the plan fits how you live.
Modern, contemporary or classical facade, designed with the plan rather than added later.
Photoreal exterior views, and interiors on request, so you approve what you can see.
Detailed architectural drawings for the builder, with structure and services coordinated.
Visits and supervision during construction, so the house matches the drawings.
How we work
A clear process from the first meeting to the finished house.
We meet, see the plot and understand your family, budget and wishes.
Plan options and a first facade idea, refined together.
Final plans, elevations and renders you can approve with confidence.
Working drawings for construction, followed by site support.
Where we design
Our studio is at Lower Ground, Samama Star, Gulberg Greens, Islamabad. We design houses across Islamabad and Rawalpindi, including:
Questions about house design
What is included in a house design package?
A site study, floor plans, the front elevation, 3D renders and detailed working drawings for construction. Site visits and supervision can be added. We explain the exact scope for your project at the first consultation.
Can you design for a 5 marla or 10 marla plot?
Yes. Smaller plots need the most careful planning, and we design for every common size in Islamabad — 5 marla, 7 marla, 10 marla, 1 kanal and 2 kanal — as well as irregular and corner plots.
Will I see the house in 3D before construction?
Yes. Every house design includes photoreal 3D exterior renders, so you can see the facade, materials and lighting and make changes before any money is spent on site.
Do you help during construction?
Yes. We provide working drawings for your builder and can visit the site and supervise construction, so the finished house matches the approved design.
Why hire an architect instead of getting a free map from the thekedar?
A free map is usually copied from another plot and ignores your family, orientation and bylaws. We wrote a full guide on this: Architect vs Thekedar: the real cost of a 'free' naqsha.